English
 Русский
 Español
 لالعربية
 한국어
 Français
 Italiano

Products
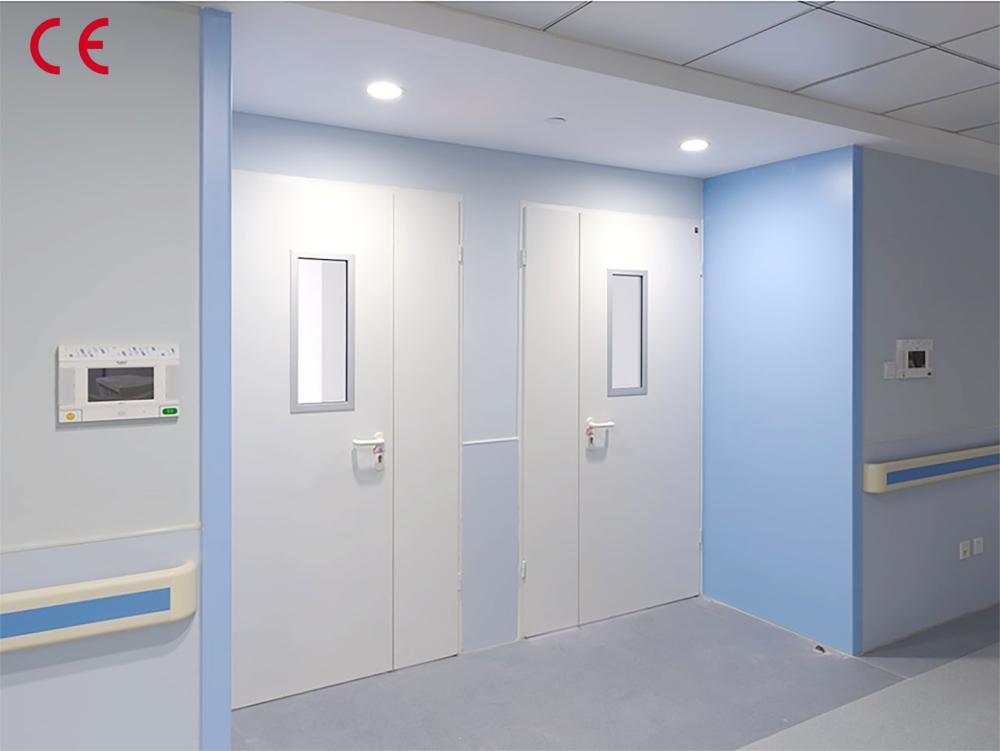
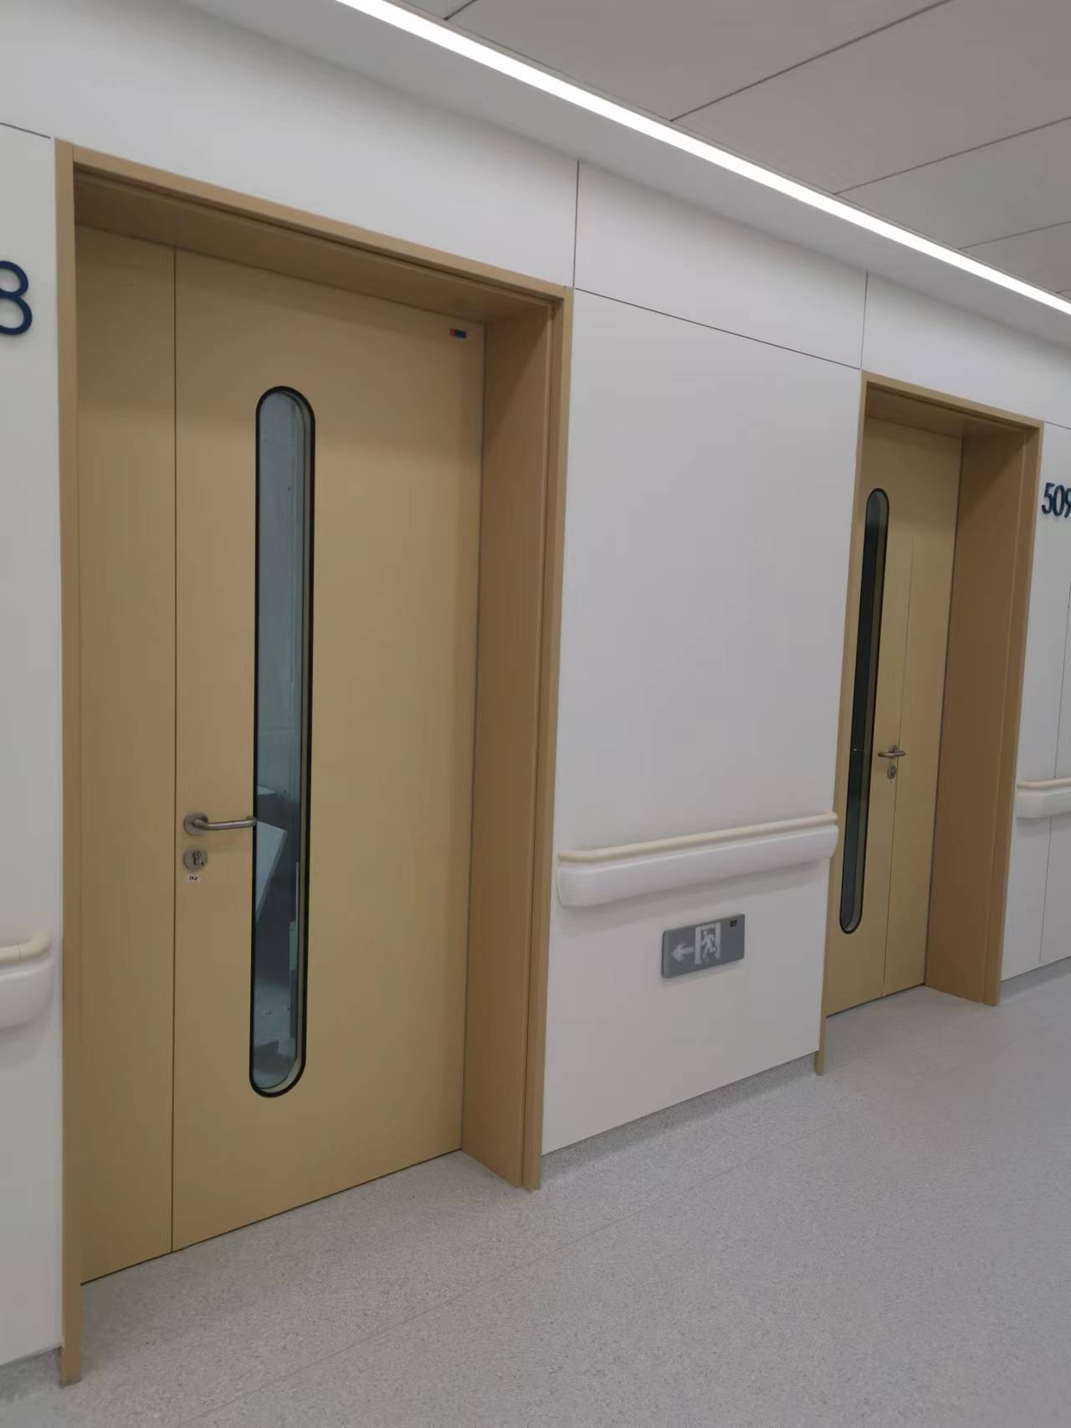
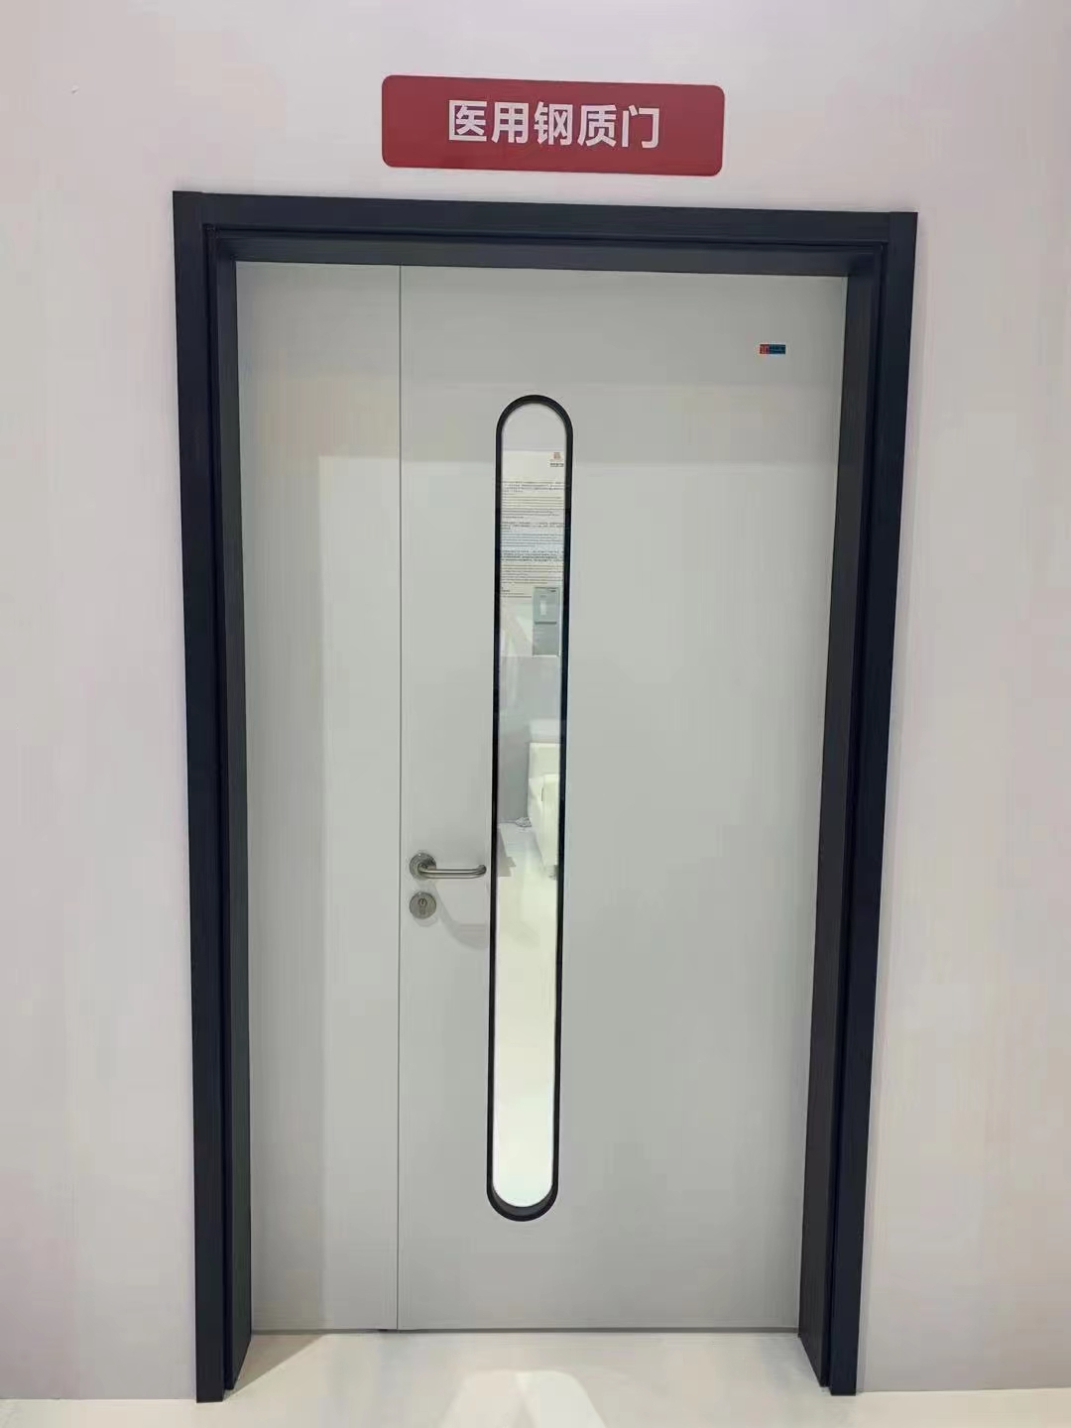
Unequal Double Patient Room Doors
- Product details
-
Unequal Double Patient Room Doors
Versatile Access, Quiet Operation & Hygienic Protection for Hospital Wards
Optimize patient room entryways with TCR Doors' high-performance unequal double patient room doors. Specifically engineered for hospital patient rooms, recovery wards, and intensive care corridors, these asymmetric double doors feature a wide active leaf for daily foot traffic and a narrow inactive leaf that opens on demand for wide equipment transport.
Manufactured in our Shanghai facility (12,000 m², 80 staff) on high-precision CNC lines, every set combines functional flexibility with hospital sanitation standards — and ships worldwide as a factory-direct OEM/ODM supply with FOB/CIF terms.
Why Hospitals Specify TCR Unequal Doubles
Ward-scale capacity. Automated lines deliver consistent quality across hundreds of sets per project, on schedule.
Project-fit engineering. Doors built to your architectural drawings — wall thickness, opening dimensions, hardware schedule, finish color.
One tested assembly. Leaf, frame, seals and hardware supplied matched, reducing on-site compatibility risk.
Documentation for tenders. CAD drawings, datasheets and certification packs available before you commit.
Key Features & Benefits
Asymmetric flexible opening. The wide active leaf handles smooth daily access for patients and staff; the flush-bolt-secured secondary leaf releases in seconds to accommodate hospital beds, wheelchairs and diagnostic equipment — no need for oversized single leaves that swing awkwardly into corridors.
Hygienic and easy to sanitize. Smooth, non-porous powder-coated steel or stainless steel surfaces resist hospital-grade disinfectants and eliminate the dust-trapping grooves common in paneled timber doors.
Sound insulation and patient comfort. High-density insulation core with perimeter rubber seals minimizes corridor noise transmission, supporting rest and recovery in shared wards.
Heavy-duty impact resistance. Double-skin galvanized steel construction withstands the continuous daily impacts of hospital carts and mobile beds; optional stainless kick plates add protection at push height.
Flexible vision and lock options. Flush-mounted double-glazed safety glass vision panels (multiple shapes and sizes) paired with quiet-latching, lever-operated hospital locksets.
Opening Width Configurations
Configuration (active + inactive) Typical clear opening Best for 900 mm + 300 mm ~1150 mm combined Standard patient rooms 1000 mm + 300 mm ~1250 mm combined Wards with regular bed moves 1100 mm + 400 mm ~1450 mm combined ICU corridors, bariatric rooms Custom ratios Per drawing Rehabilitation suites, equipment rooms Frame outside dimensions match your wall reveal; both leaves re-bate for a clean, sealed meeting stile.
Technical Specifications
Parameter Specification Door configuration Unequal double leaf (asymmetric active & inactive leaves) Door leaf thickness 40–45 mm Steel sheet thickness Leaf 0.8–1.0 mm / frame 1.2–1.5 mm galvanized steel Infill core High-density rock wool / flame-retardant aluminum honeycomb Surface finish Anti-bacterial polyester powder coating (RAL colors) / satin stainless steel Vision panel Flush double-glazed tempered safety glass / optional internal privacy blind Hardware integration Flush bolts, quiet-latching mortise locks, heavy-duty hinges, door closers Protection options Stainless steel kick plates and push plates Fire-rated option Available where corridor codes require — specify A1.0/A1.5 when requesting a quote Ideal Hospital Applications
Patient rooms & inpatient wards: versatile, quiet entryways for daily care and bed movements. Emergency rooms & triage bays: rapid expansion of door opening width for stretcher entry. Recovery suites & rehabilitation clinics: accommodation for wheelchairs, walking frames and patient transport equipment.
Customization & OEM/ODM Supply
We provide complete OEM/ODM solutions tailored to your hospital architectural drawings, clear opening specifications and hardware requirements — including CAD drawings, technical datasheets and factory-direct pricing. FOB Shanghai/Ningbo or CIF to your destination port. Contact our engineering team to start a project quotation.
FAQ
Q: Why choose an unequal double instead of a single wide leaf?
A: A single extra-wide leaf is heavy, hard to self-close and swings deep into corridors. An unequal pair keeps the daily-use leaf compact and light, while the inactive leaf provides full equipment width only when needed — better ergonomics and fire/privacy performance in daily operation.Q: Can both leaves be fire-rated?
A: Yes — fire-rated unequal pairs are available (specify the rating, e.g. A1.0/A1.5). The assembly, including flush bolts and seals, is supplied as a matched set.Q: What finishes hold up against hospital disinfectants?
A: Polyester powder coating (any RAL) and satin stainless steel both tolerate routine chemical cleaning; anti-bacterial coating is available for isolation areas.Q: Do you supply the frame and all hardware together?
A: Yes — frames (KD or welded), hinges, locks, closers, kick plates and vision panels ship as one kit, labeled per opening for efficient installation.Q: How are doors packed for export?
A: Export-grade packing with corner protection and moisture barrier; palletized or crated depending on order size.
related products
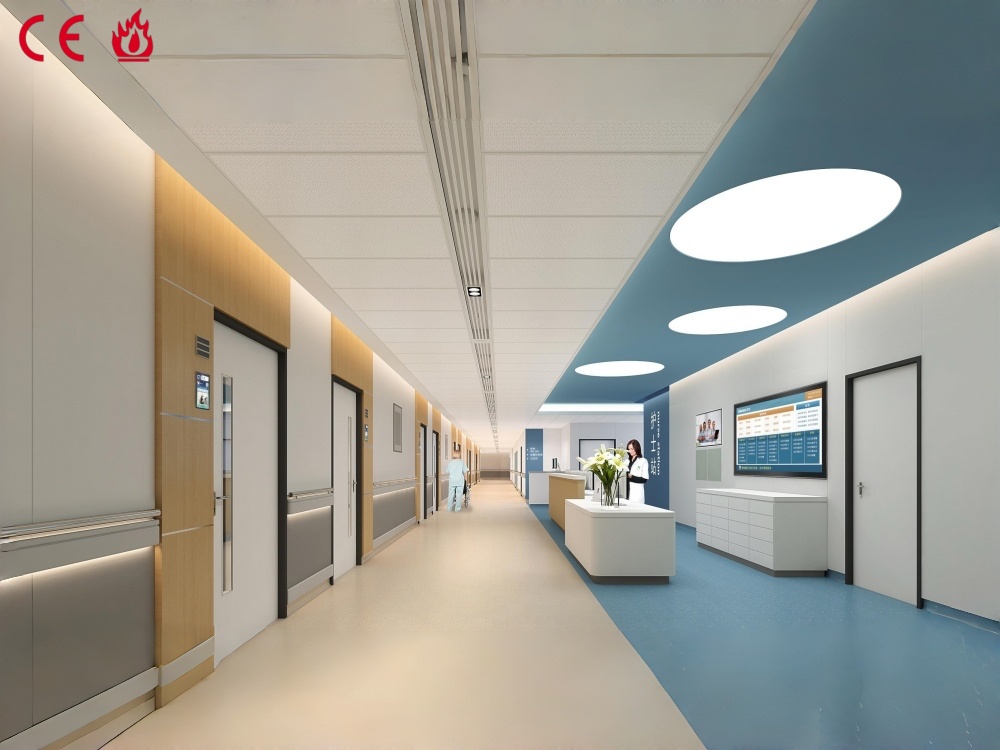
Single-Leaf Patient Room Doors
Custom single-leaf steel hospital doors ...
Unequal Double Patient Room Doors
Custom unequal-leaf patient room doors: ...
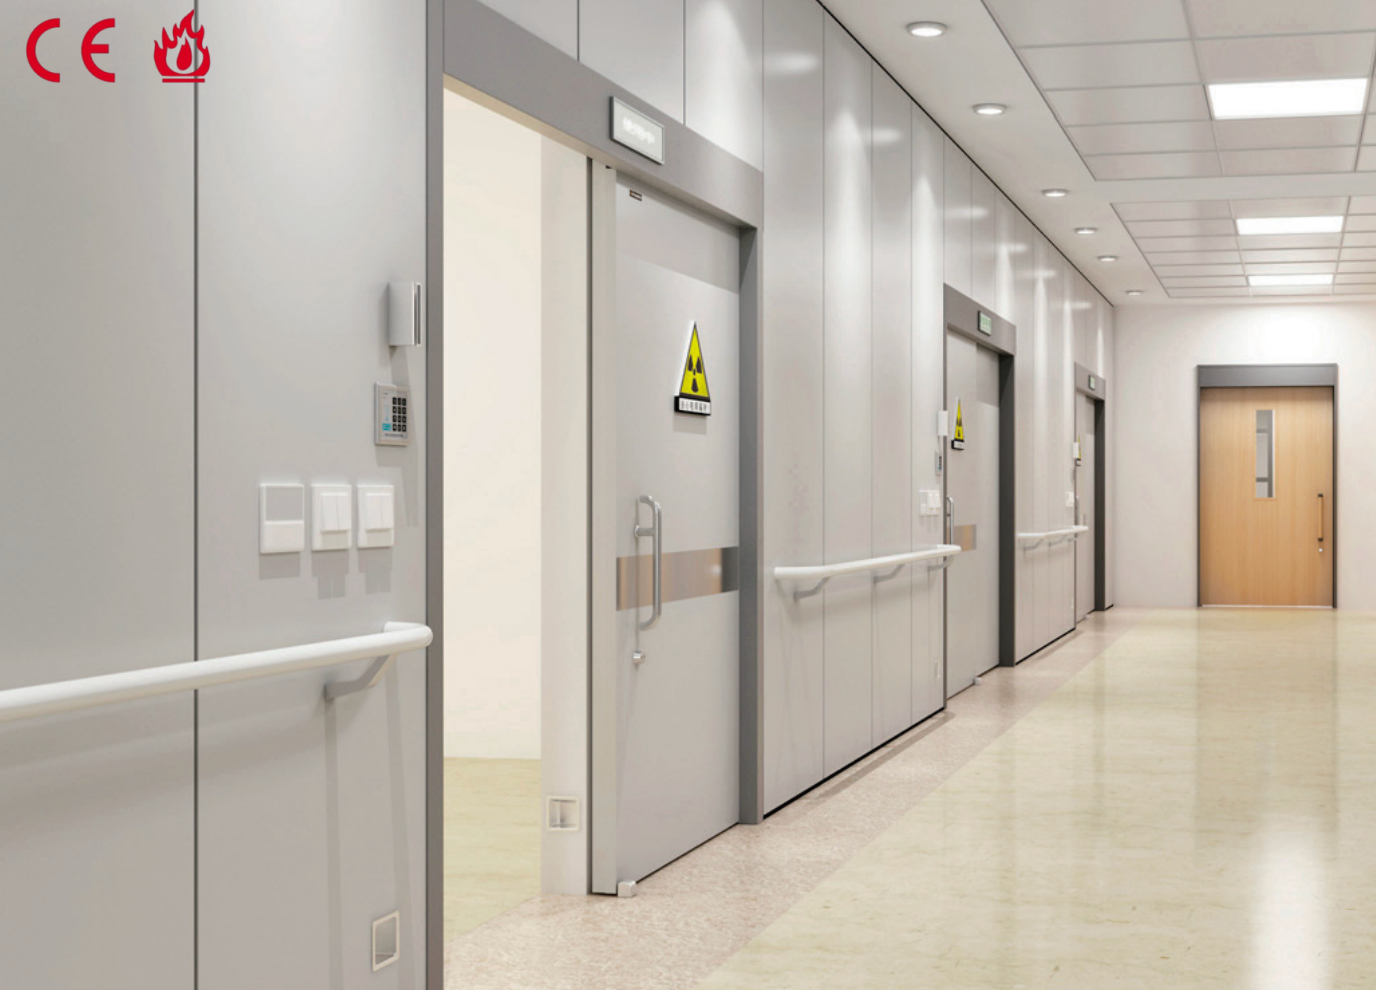
Hermetic Radiation-Shielded Doors
Custom radiation-shielded hermetic doors...
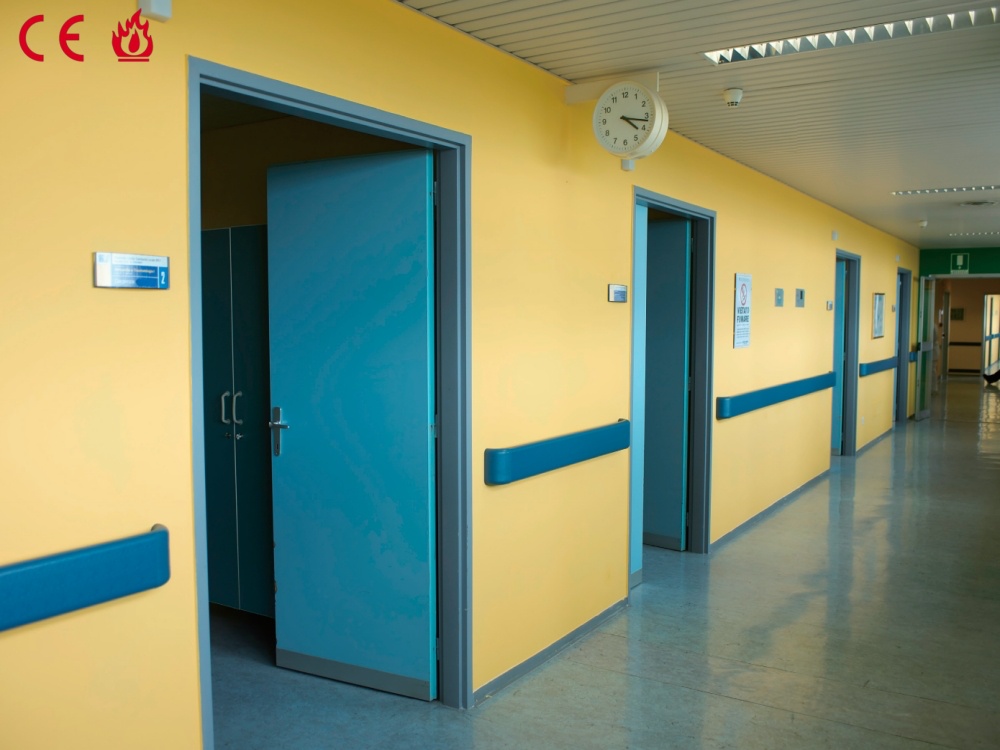
Heavy-duty double-acting impact traffic ...
Product Inquiry
Please leave your message, we will contact you quickly after receiving it, thank you for your support!
Technical Knowledge Base
Q
What is the main difference between EN 1634 and GB 12955 steel fire door standards?
A
Testing Method: EN 1634-1 evaluates fire integrity (E) and thermal insulation (EI) parameters; GB 12955 type-testing covers fire resistance and smoke tightness per the China national certification scheme.
Fire Ratings: EN classifications are 30, 60, 90, or 120 minutes; GB 12955 ratings correspond to A0.5, A1.0, A1.5, and A2.0 respectively.
Regional Usage: Select CE-marked doors with EN 1634-1-aligned test evidence for European and British-standard-aligned projects; GB 12955 type-test reports are provided as standard factory evidence for international procurement.
Q
How long can commercial steel fire doors withstand direct high temperatures?
A
Email us your request:
Hotline:
Copyright © 2026-2029 TANGCHENRUI Company All rights reserved
Email us your request:sales@tcrdoors.com
Hotline:+8618676989775
Whatsapp:https://wa.me/8618676989775