English
 Русский
 Español
 لالعربية
 한국어
한국어 Français
 Italiano
المشاريع

Oriental Financial Center, Shanghai
- تفاصيل المنتج
-
Project Case: Oriental Financial Center, Shanghai
Premium Steel Fire Doors & Architectural Door Systems for Iconic High-Rise Commercial Towers
Our company engineered, manufactured, and supplied high-performance fire-rated steel doors and architectural door systems for the Oriental Financial Center, a landmark commercial skyscraper located in the heart of Lujiazui, Shanghai.
Designed for high-density corporate environments, this landmark project required sleek architectural finishes, high-traffic durability, and strict compliance with national fire safety codes.
Project Overview
Project Name: Shanghai Oriental Financial Center
Location: Lujiazui Financial District, Shanghai, China
Building Type: Grade-A Commercial High-Rise & Corporate Headquarters
Product Scope: Custom Fire-Rated Steel Doors, Insulated Utility Exit Doors, Stainless Steel Entrance Doors, and Acoustic Control Doors
Key Application Areas: Elevator Lobbies, Emergency Escape Stairwells, Electrical & IT Control Rooms, Basement Service Corridors, and Executive Suites
Key Challenges & Engineered Solutions
1. Certified High-Rise Fire Safety & Compartmentation
Challenge: High-rise commercial towers require strict fire resistance to prevent the spread of flames, smoke, and toxic gas across floors.
Solution: We supplied 60-minute to 120-minute fire-rated steel doors equipped with high-expansion intumescent seals, heavy-duty panic push bars, and concealed door closers certified for emergency evacuation routes.
2. High Architectural Aesthetics & Custom Finishes
Challenge: Premium office interiors demand doors that seamlessly match high-end marble, glass, and metal wall cladding.
Solution: Manufactured double-skin galvanized steel doors with custom fluorocarbon metallic painting and satin brushed stainless steel trims to match the building’s modern interior design.
3. Acoustic Isolation & Heavy-Traffic Durability
Challenge: High daily foot traffic and noisy mechanical utility zones needed durable sound reduction solutions.
Solution: Provided high-density rock wool-filled steel door assemblies with perimeter acoustic gaskets, offering sound attenuation and impact resistance against heavy daily use.
Key Accomplishments
Precision Engineering: Custom-fabricated using advanced CNC laser cutting and automated bending machinery to ensure exact fit within tight architectural tolerances.
Full Code Compliance: Met all national building fire protection and safety regulations, backed by complete factory test certification.
Turnkey OEM/ODM Capability: Provided end-to-end support, from initial CAD site drawing coordination to bulk factory manufacturing and on-site delivery.
Partner with a Leading Global Steel Door Manufacturer
From landmark financial towers to large-scale commercial complexes and hospital infrastructure projects, we deliver reliable OEM/ODM steel door solutions tailored to international building codes. Contact our engineering team today for CAD drawing support, product specifications, and factory-direct project quotes.
منتجات ذات صلة
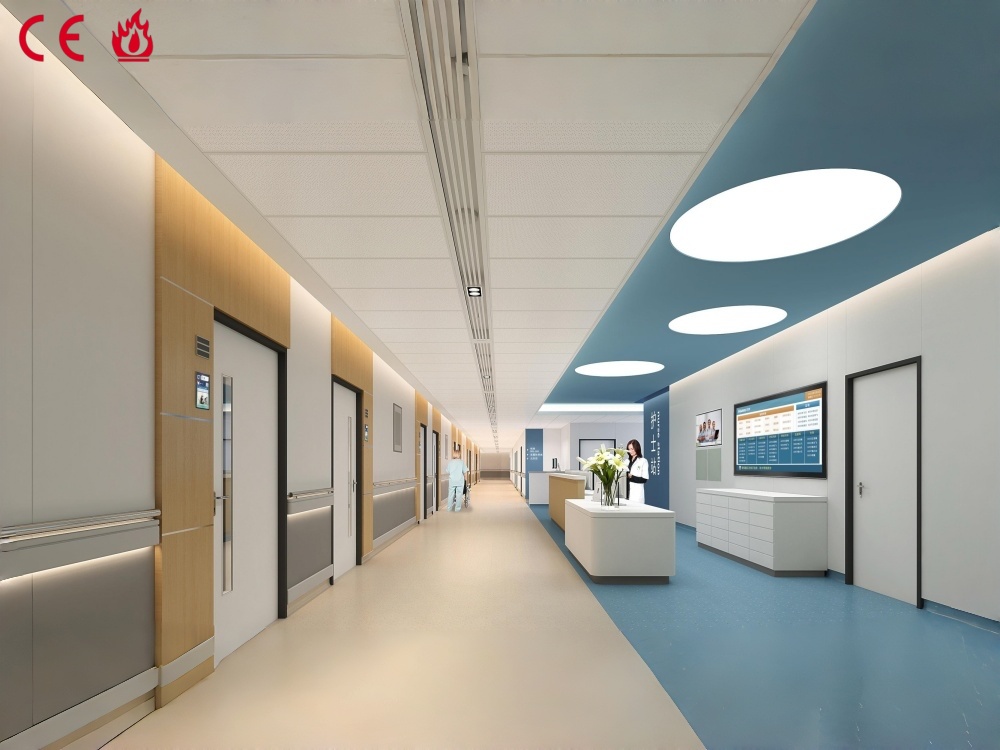
Single-Leaf Patient Room Doors
Durable single-leaf steel doors designed...
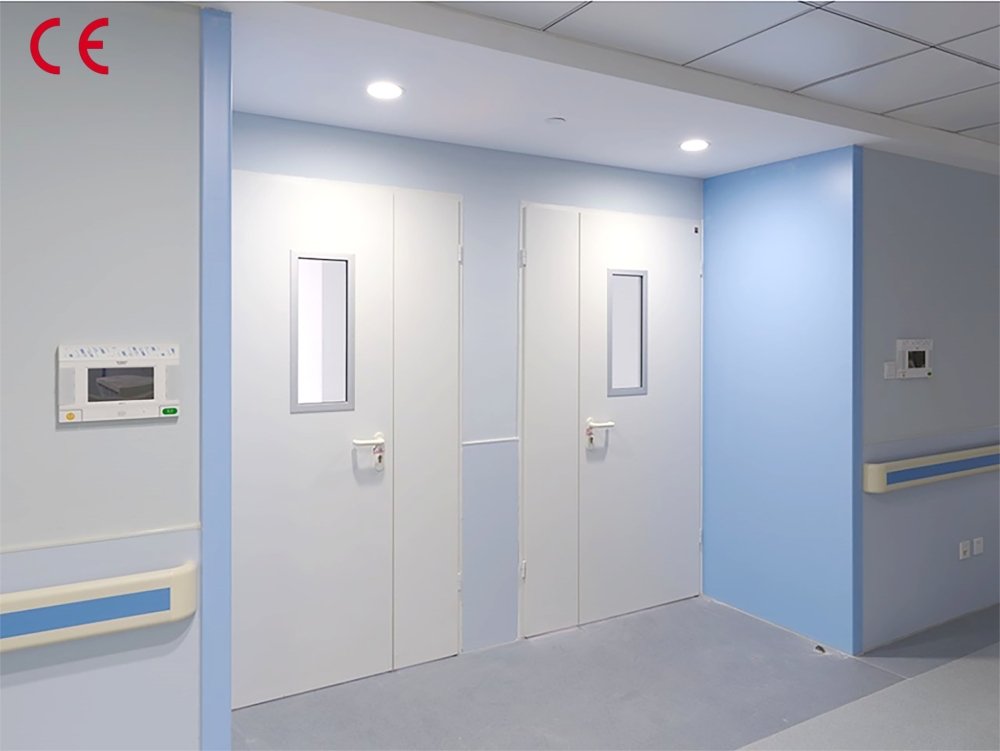
أبواب مزدوجة غير متساوية لغرف المرضى
أبواب مزدوجة غير متساوية لغرف المرضى
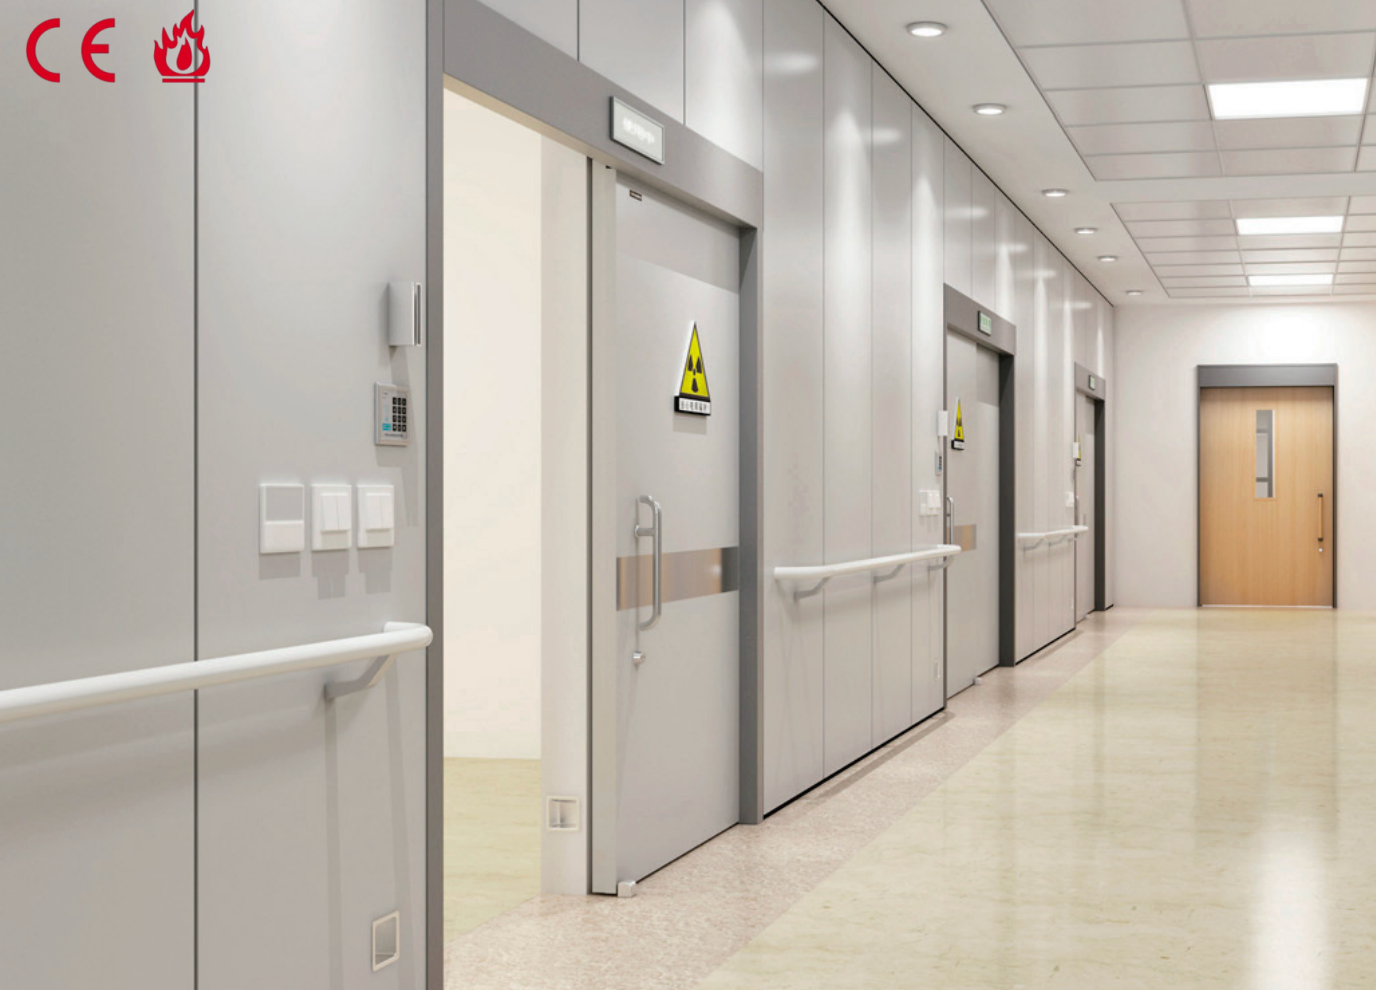
Product Inquiry
Please leave your message, we will contact you quickly after receiving it, thank you for your support!
قاعدة المعرفة الفنية
Q
ما المزايا الجوهرية للأبواب الفولاذية الطبية مقارنة بالأبواب العادية؟
A
Q
لأي المناطق تصلح الأبواب الفولاذية الطبية؟
A
البريد الإلكتروني:
الخط الساخن:
البريد الإلكتروني:demo@admin.com
الخط الساخن:+8618676989775
Whatsapp:https://api.whatsapp.com/send?phone=86-13988889999 &text=Hello